











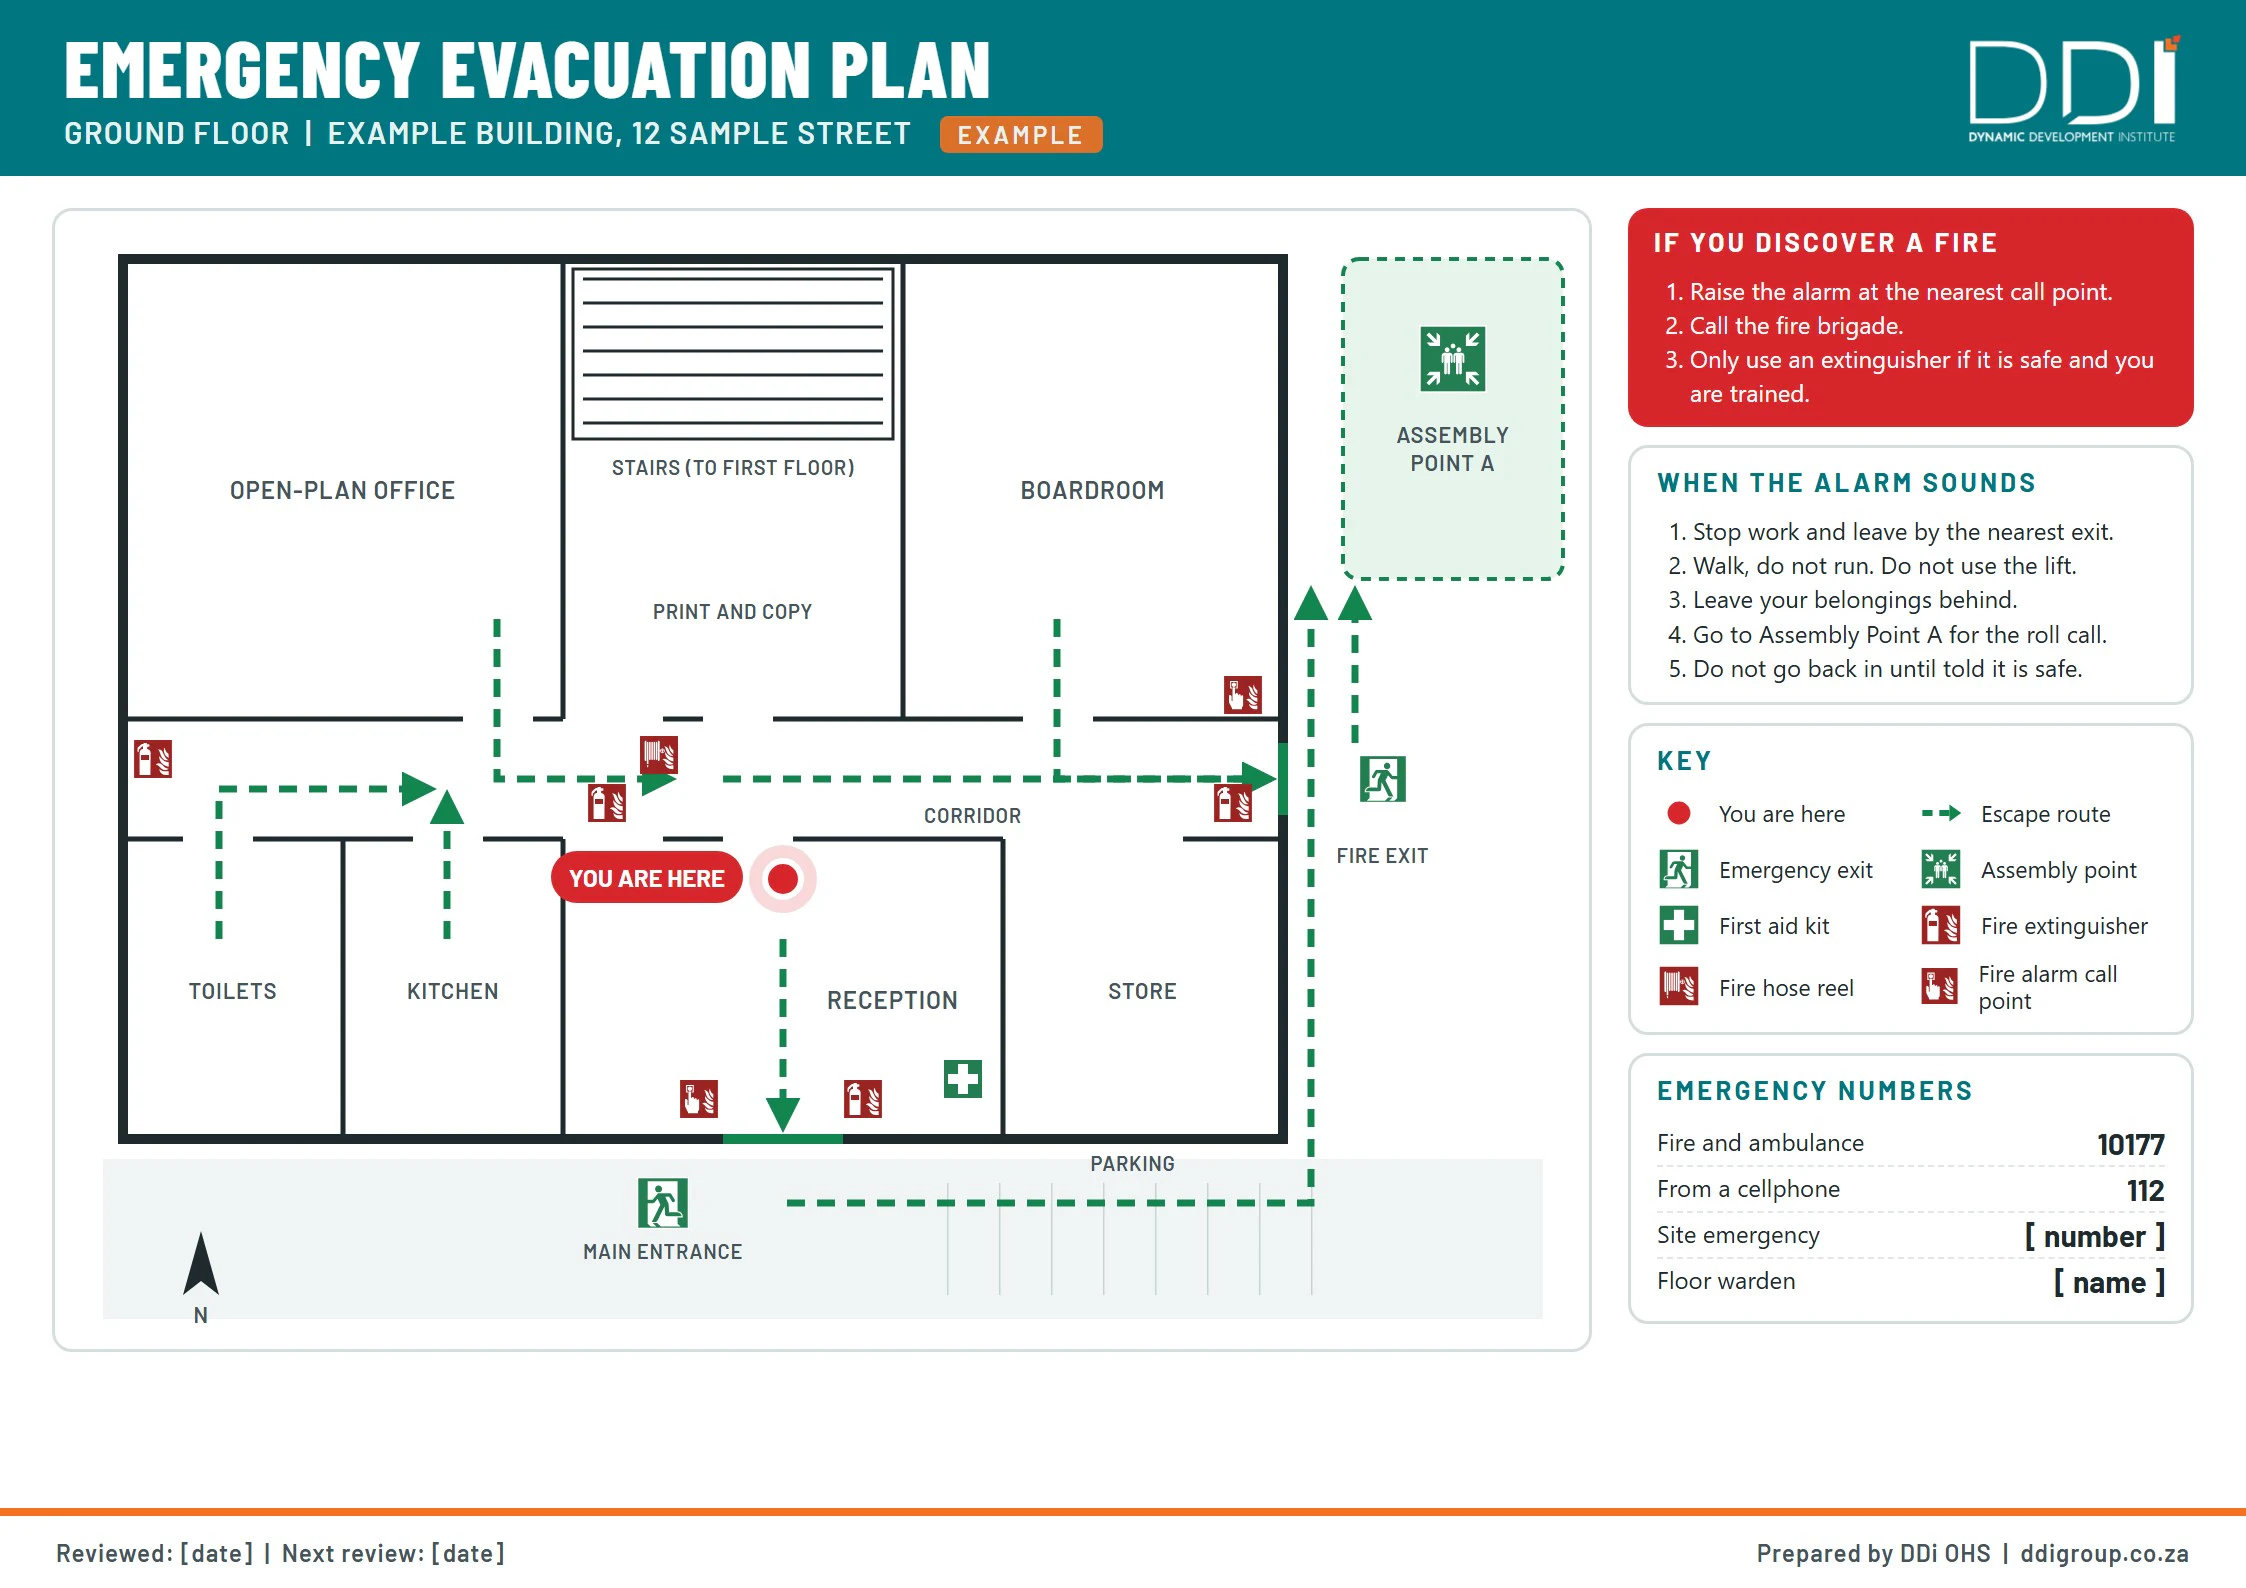
An emergency evacuation plan is a written procedure, with floor plans, that shows how everyone gets out of your building in an emergency and how you account for them once they are out. No national law says "every workplace with X employees needs one", but in Tshwane and Johannesburg any premises the fire service designates must have a plan built on 11 set headings, and Tshwane requires one at every school, hospital, hotel, guest house and hostel with more than 25 people. This guide shows you what goes into a plan, how to write and draw it, where to put it up, and how to keep it current, with an example floor plan below.
A good plan is what your evacuation wardens work from. Without one, a drill tests nothing and a real fire tests everything.
Key takeaways
- An evacuation plan has two parts: the written procedure, and the floor plans people see on the wall.
- No South African law ties a written plan to a staff number. Construction sites, public schools and premises designated by the Tshwane or Johannesburg fire service must have one.
- The Gauteng by-laws list 11 headings a plan must cover, from emergency numbers to a bomb threat questionnaire.
- Tshwane requires floor plans to be put up permanently at all exits and strategic points.
- Review the plan at least every 12 months, and whenever the layout changes or a key team member leaves.
Free template: Word to fill in, PDF to print. Get it
What is an emergency evacuation plan?
The plan is the document. The evacuation procedure is the part of it that tells people what to do step by step, and the floor plans are the drawings on the wall that show the way out. Together they answer four questions: how do people know there is an emergency, which way do they go, where do they gather, and how do you know everyone is out?
A plan is only as good as the last time it was tested, which is why it goes hand in hand with running regular fire drills.
Do you need one? What South African law says
The duty comes from several places:
| Law | What it requires |
|---|---|
| Occupational Health and Safety Act 85 of 1993, sections 8 and 9 | A safe workplace with the information, instructions and training needed, for employees and for visitors and contractors. |
| General Safety Regulations, regulation 13J (2025) | Escape doors and routes kept clear and easy to open, and at least two means of egress as far apart as practicable. |
| National Building Regulations, Part T | Buildings designed so occupants, including persons with disabilities, can be evacuated safely. |
| Construction Regulations 2014, regulation 29(l) | An effective evacuation plan so everyone can be evacuated speedily without panic and accounted for. |
| Regulations for Safety Measures at Public Schools, regulation 8F | Emergency evacuation procedures, displayed in every office, classroom and amenity. |
| Tshwane Fire Brigade Service By-laws, 2016, section 40 and Annexure 2 | A plan within 30 days for designated premises, and for schools, hospitals, hotels, guest houses, hostels and similar buildings with more than 25 people. |
| Johannesburg Emergency Services By-law, 2004, sections 17 and 18 and Schedule 1 | A plan within 30 days, in triplicate, for premises the Chief Fire Officer designates in writing. |
You may have read that a written plan is required for workplaces with more than 10 employees under General Safety Regulation 3. Regulation 3 is about first aid, and the number 10 there refers to first aiders. No South African law sets a staff number for an evacuation plan. If you are outside Tshwane and Johannesburg, check your own municipality's fire by-law.
What an evacuation plan must contain
Both Gauteng by-laws list the same 11 headings. They make a sound structure for any workplace:
- Emergency telephone numbers
- General information: the address, what happens on the premises, how many people are there at any time, whether there is a control room and an alarm, and who to contact
- Area study: past incidents, landmarks, and neighbouring premises that matter in an evacuation
- Socio-economic and other threats and their impact, such as unrest or power failures
- Equipment: where the fire-fighting and first aid equipment is
- The emergency team: management, continuity officers, fire teams and first aid teams
- Duties of each team member
- Action plans and emergency procedures
- Building plans and maps
- A register of the plan's versions, and a drill register
- A bomb threat questionnaire
Free emergency evacuation plan template
Our template follows the 11 headings above, with an example floor plan, a team table, a drill register and a bomb threat questionnaire, ready for you to fill in for your own premises.
Download the free template
Word, to fill in DOCX, 470 KB
PDF, to print PDF, 803 KB
Free, no sign-up. 20 pages: the 11 sections, an example floor plan, a blank plan sheet, registers, a bomb threat questionnaire and a personal evacuation plan form.
How to write your evacuation plan in 8 steps
- Walk the building. Check every exit, stairwell, gate and door against the building plans. Inside walls get moved and exits get closed off over the years, so never trust old drawings.
- Count your people. Staff per shift, visitors, contractors, and anyone who will need help to get out.
- Set the routes, exits and assembly point. A main route and an alternative from every area.
- Appoint the team in writing: an incident commander, a warden per floor, fire fighters and first aiders, each with a deputy.
- Decide how people will be warned and how the team will talk to each other: the alarm, a backup such as an air horn, and radios or phones.
- Plan for other emergencies as well as fire: a bomb threat, a gas leak, a robbery, unrest, flooding, and a power failure that leaves stairwells dark and electric gates locked.
- Draw the floor plans for each floor (see below).
- Train, drill and review. Train the team, run a drill, record it, and fix what the drill shows.
Drawing the evacuation floor plan
We draw our clients' floor plans from the approved building plans, simplified so that anyone can read them in seconds, and checked against the building as it is today. A plan stays valid until something in the building changes. Each one shows:
- a "you are here" marker, because the same plan is hung in different places
- the escape routes as arrows, matching the direction of the signs on the walls
- the exits, stairs and the nearest assembly point
- the fire extinguishers, hose reels, alarm call points and first aid kits
- a key to every symbol, and what to do if there is a fire
- for larger sites, a site plan showing the whole property
Use the safety signs in SANS 1186, which match the international ISO 7010 signs: the green running figure for an emergency exit, the green assembly point and first aid signs, and red signs for fire-fighting equipment. Tshwane's by-law refers to SANS 1186 for escape-route signs. For the layout of the plan itself, follow SANS 23601, the standard for escape and evacuation plan signs. On the wall, A4 suits most offices and A3 suits larger areas.
Where to put your evacuation plans
Tshwane's by-law says plans of the layout and escape routes "must be put up permanently at all exits and strategic points on the premises". In hospitals, hotels, guest houses, hostels and similar buildings they must be displayed whatever the size. In practice that means at every exit, at the lifts and stairs, in passages where people choose a direction, and behind classroom and meeting room doors. Keep the emergency numbers and the bomb threat questionnaire next to every telephone.
Keep the master copy safe and easy to reach. Some clients use a safe or their intranet. For our OHS Navigator clients, the plan sits in a shared folder that both the company and DDi can open, so a copy is always available.
Keeping your plan current
Both by-laws say to review the plan at least every 12 months, and when the floor layout changes. Johannesburg's adds a review whenever a member of the emergency team's management leaves. When a new version is issued, collect and destroy the old copies so nobody follows the wrong one. Tshwane also asks for the plan in the employer's dominant official language. Most plans we write are in English, and we can translate them.
Your people change too. Every warden or first aider who leaves takes their training with them, so keep a record of who is trained for which role and replace leavers quickly.
Plans for different workplaces
Offices and multi-tenant buildings
The plan belongs to whoever is responsible for the premises: the landlord for the building, and each tenant for its own space. Agree one assembly point for the whole building. Different assembly points for different companies cause confusion, so use one area with a separate line for each company, which also makes the roll call quicker.
Choosing the assembly point
Choose an open area a safe distance from the building, reached without crossing traffic, and clear of the route the fire brigade will use to get in. We once had to move a client's assembly point at the fire department's request, because it sat in a built-up area, and we used cones to protect people from traffic.
Construction sites
Construction Regulation 29(l) requires an effective evacuation plan, and regulation 29(m) a siren that sounds in a fire. Sites change weekly, so the plan and its routes must change with them.
Schools, crèches and ECD centres
Public schools must display their evacuation procedures in every classroom, and Tshwane requires a plan at any school with more than 25 people. Crèches need extra planning: who carries the babies who cannot walk, how many adults each group needs, and how children are counted at the assembly point. A calm, practised routine gets small children out faster than any instruction shouted on the day.
People who need help to get out
Plan for anyone who cannot use the stairs or hear the alarm unaided: wheelchair users, older staff, people who are injured or pregnant, and visitors who do not know the building. Building regulations require buildings to allow the safe evacuation of persons with disabilities, and section 9 of the OHS Act covers visitors.
In our experience the plan works when the emergency team is trained to help, not just told to. On our Evacuation Warden course, how to help someone who cannot walk or cannot see is one of the questions we are asked most, and we cover it: carrying methods, who partners with whom, and getting them out safely. Three things make the difference:
- Evacuation chairs, and people trained to use them. Many clients own evacuation chairs, but the most common problem we see is that nobody has been trained on them, so on the day people end up carrying someone down the stairs instead.
- Keep left on the stairs. In a multi-storey building lifts are not used in a fire. Tell people to stay left, so the team going up to help and everyone else going down to the exit can pass each other.
- Know who is in the building. Reception should ask visitors on arrival whether they will need help to get out. Not every company does, and that gap shows up in drills.
For staff with a known need, write it down as a personal evacuation plan, sometimes called a PEEP. That is good practice rather than a legal term in South Africa. Tshwane Emergency Services guidance suggests at least two named volunteers for each person, an assistance list kept at the security desk, and a safe rescue area to wait for the fire brigade where the stairs cannot be used. Our free template includes a one-page personal evacuation plan form.
Common mistakes in evacuation plans
These are the faults we find most often in audits and drills:
- Floor plans that no longer match the building, because walls and exits changed after the plans were drawn.
- No written appointments for the emergency team, so nobody is sure of their role.
- No chart of who reports to whom, from the floor wardens up to the incident commander.
- No proper roll call list, only handwritten notes or clocking data.
- Locked exits and gates whose keys nobody can find.
- A plan that has never been tested.
How DDi helps
We write and draw evacuation plans for offices, factories, schools and crèches, usually in half a day to a day for a typical office. We also:
- train the people who carry out the plan, through Evacuation Warden training and Basic Fire Fighting
- keep the plan in your health and safety file
- run your drills and keep the plan current as part of OHS Navigator
Not sure your plan would hold up? Contact DDi and we will review it with you.
Still need the template? Get the free Word and PDF evacuation plan template
The course for this topic
Onsite from R605 per person for 20 or more (R790 for 5 to 9), excl. VAT. Or the same per-person rate for a private online session for your team, no travel.
For employees appointed as evacuation wardens or fire marshals, and the floor, area and shift leaders who take charge in an emergency.

Stephan writes and reviews the DDi OHS blog. About DDi OHS